
Portfolio
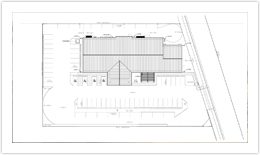
Library for the Town of Quartzsite, AZ
ECA performed a full design (Civil, Structural, Mechanical, Electrical, Surveying…etc.) for the Town of Quartzsite library project. The library project consisted of remodeling an existing 12,000 SF structure to serve as the town library. The project is expected to be completed by the fall 2027. Once completed, the library will be a state-of-the-art facility and will meet current building and energy standards - while preserving much of its original construction.
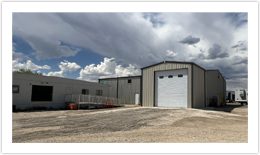
Willscot Production Facility – Casper, WY
Willscot is an international company specializing in the production of modular construction buildings. Willscot has seen incredible growth over the past 20 years. The growth of the company required Willscot to expand its regional warehouse to meet the demands of the business. ECA was responsible for the design and construction of the Casper facility enlargement which included a complex expansion of the existing warehouse structure. ECA completed civil, structural, surveying and construction oversight for the project which was completed in 2024.
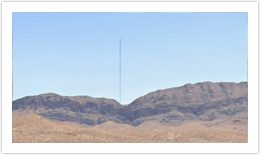
Radio Tower – Las Vegas, NV
ECA navigated challenges in land planning and civil design to construct the radio tower on a mountain top northeast of Las Vegas, NV. ECA incorporated non-traditional installation practices into its design to accomplish construction of the tower in unforgiving terrain. In addition to design work, ECA managed the construction of the tower which was completed in about 2006 and is still the tallest structure in the state of Nevada.

PIONEER SALOON
We were integral in the upgrade and modernization of a 100-year-old saloon, restaurant, and general store. This project included: Site utility and roadway upgrades, Historic site designation, preservation construction and planning, topography survey and mapping, construction surveying and management, soils analysis, material testing, third-party inspections, and drainage and traffic studies.

CASHMAN CATERPILLAR EQUIPMENT CAMPUS
We completed and permitted the civil design on this LEED project of a 68-acre caterpillar sale and repair and rental facility in Henderson, Nevada. This project included: topography survey and mapping, construction surveying and management, soils analysis, material testing, third-party inspections, drainage and traffic studies.

BLUE DIAMOND/DEAN MARTIN COMMERCIAL SUBDIVISION
We provided the following for this 6-acre subdivision project: soils analysis, material testing, third-party inspection, topography survey and mapping, construction surveying and management, and drainage and traffic studies.

SHENANDOAH LAS VEGAS
Completed civil, electrical, mechanical, and architectural design and permitting for this 64-acre tourist attraction of tree and grass pastures based around Las Vegas entertainers. This project included: construction management, topography survey and mapping, construction surveying, drainage and traffic studies, soils analysis, material testing, third-party inspections, water rights management, and water well system design and permitting.

THE FORD RANCH
We provided water rights management and water well system design and permitting this 10-acre tourist attraction of tree and grass pastures and elegant structures used for weddings and special events.

WYNN RESORT
We provided water rights management, water well system design and permitting as well as pond design and construction for this project.

RAINBOW CANYON RANCH
Designed and permitted for a 1000 acre livestock and alfalfa horse and cow breeding facility. We also designed and permitted agricultural and domestic wells for this project in Rainbow Canyon at Caliente, Nevada.

CARP ALFALFA AND LIVESTOCK RANCH
Developed and permitted this 80 acres of sustainable sheep, crop, and orchard site with limited water resources in Carp, Nevada.

1001 RANCH
We designed and permitted the irrigation system, the storm runoff facility, and stream system for this 1,100-acre cattle, alfalfa, and pasture. We also provided invasive weed control for crop production.

KINGMAN EAST OIL FIELD
We surveyed the site for oil and gas well locations, researched and analyzed existing wells, researched and tested oil production, and provided well designs for oil/water separations.

GRIFFITH NATURAL GAS STORAGE FACILITY INFRASTRUCTURE
We provided a site survey, topography, mapping, parking,roadway design, and permitting. We also were responsible for construction management.

BUCKEYE PIPELINE IMPROVEMENTS
Made revisions and upgrades to two existing gas lines as well as designed and permitted the upgrades and provided construction management and third party inspections.

MEADOW VALLEY WASH SAND AND GRAVEL
We designed and permitted a 280-acre mine site. The mine was closed, and we designed and permitted the closeout and reclamation plan. We provided the following: produced road base, concrete sand, cobbles, and boulders, as well as site survey and mapping and topography.

AGGREGATE AND LAS VEGAS PAVING MINE
We provided a design and water well-based water system for a 450-acre mine site. We completed construction observation on the well and water state installation and completed and permitted a water runoff plan. The mine produces asphalt, concrete, sand, gravel, and roadway base.

GOODSPRINGS WEST MINE
We designed the mine roadway access for a 750-acre gold and gravel mine. In doing so, we obtained the right of way from BLM and permitted the mine and roadways, and completed a mineral inventory of the site. We also provided site surveys, mapping, and topography. Also included was the design and permitting of the water well.